Project diary: a St. Catharines basement taken from bare block to paint-ready
July 19, 2026
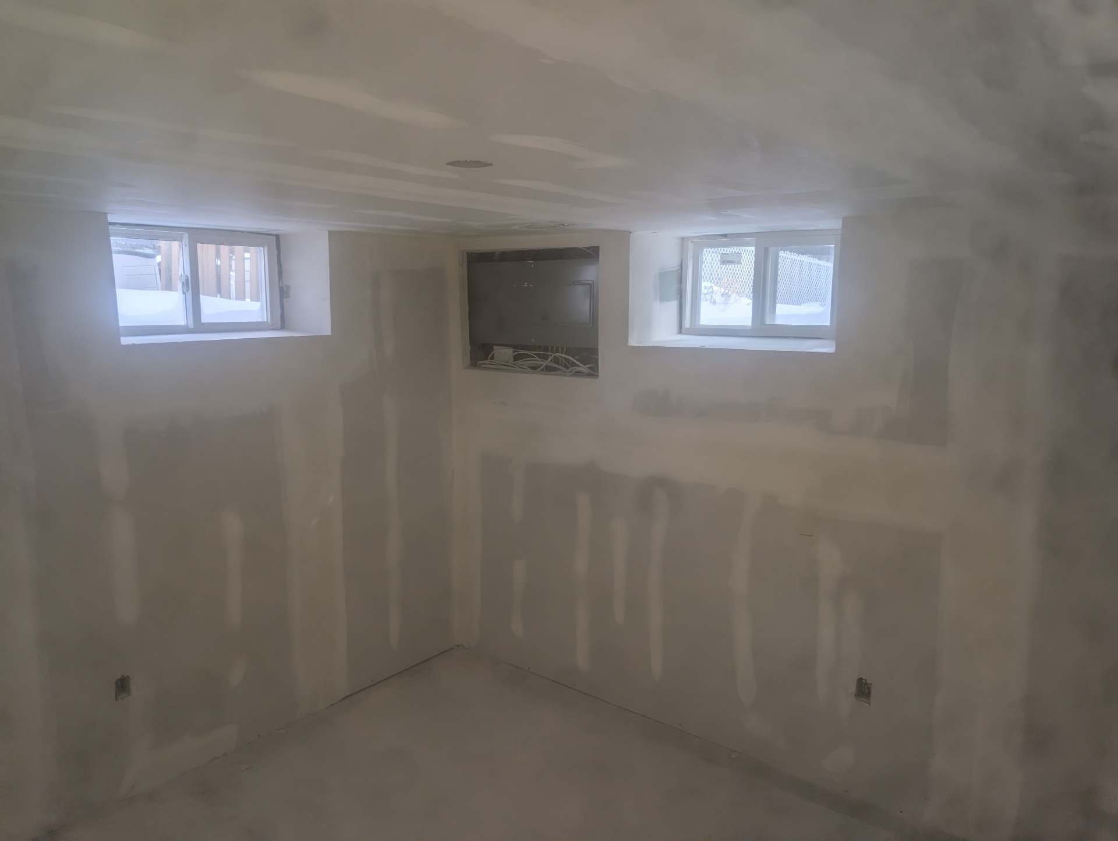
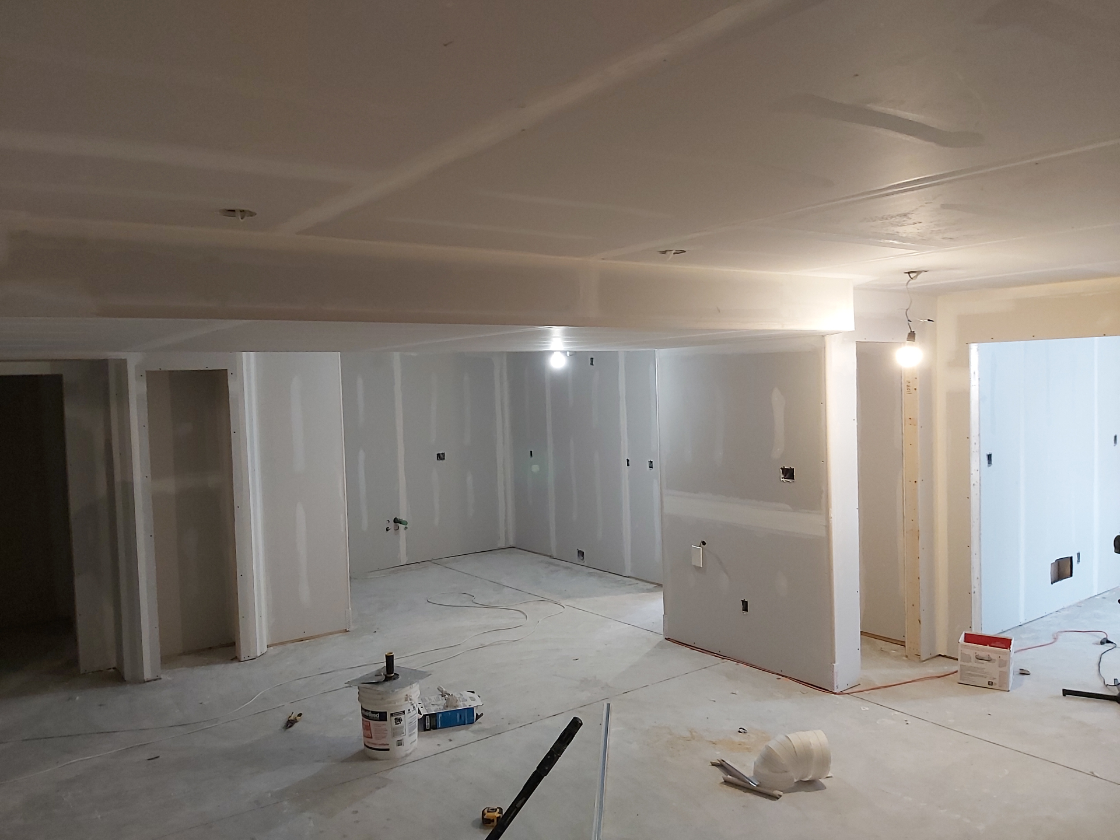
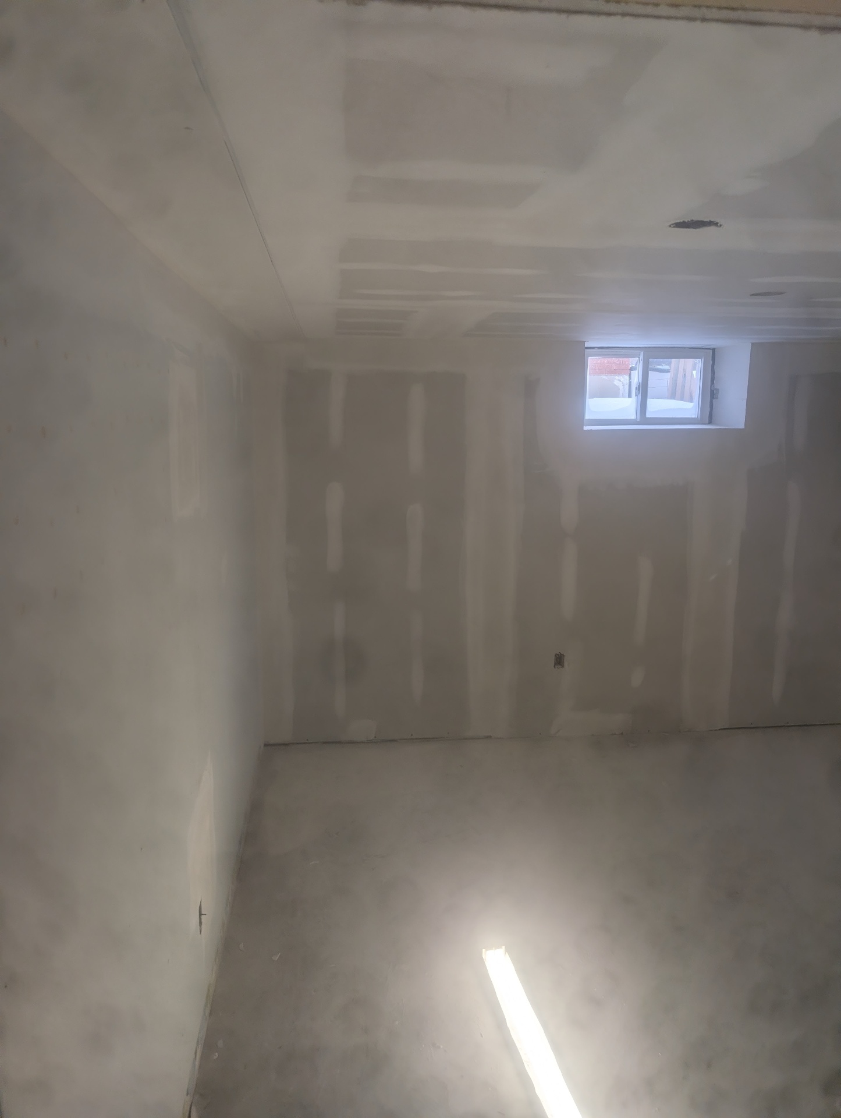
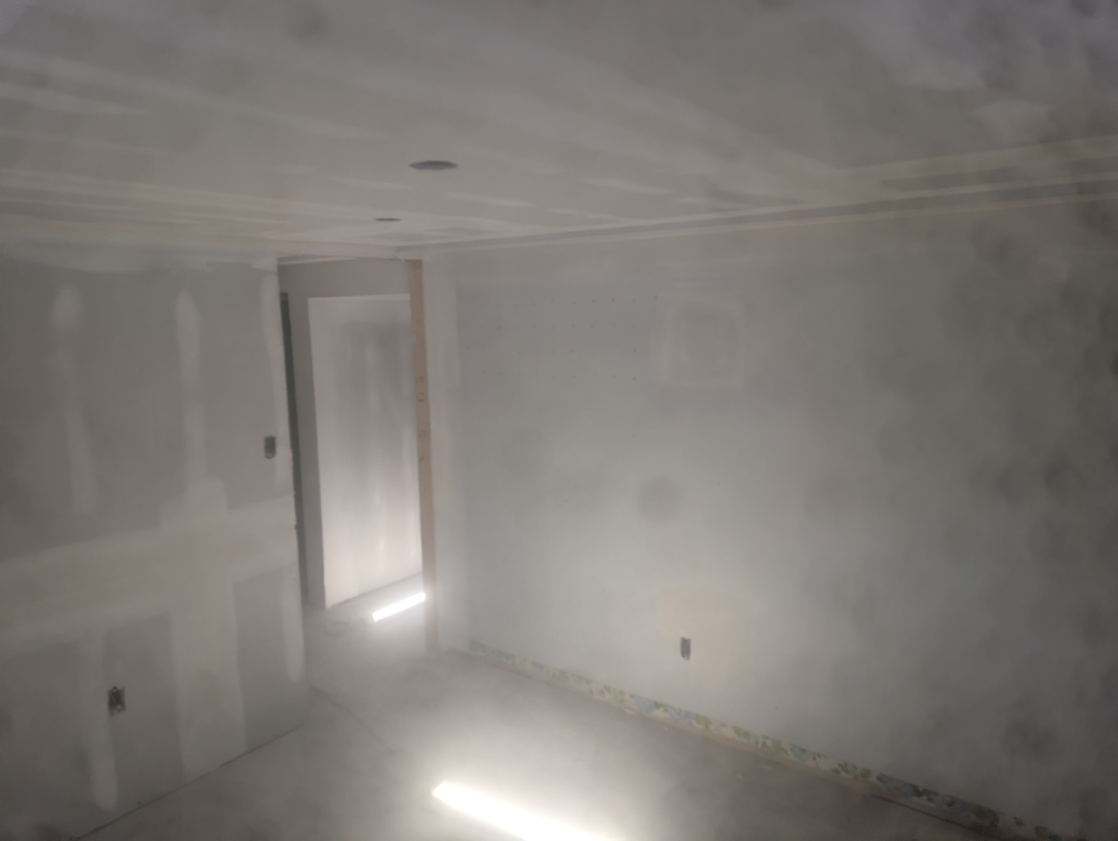
The homeowners wanted a legal secondary suite: two bedrooms, a bathroom, and enough daylight to make it feel above grade. We started by framing the layout tight to the existing mechanical runs so we didn't lose ceiling height.
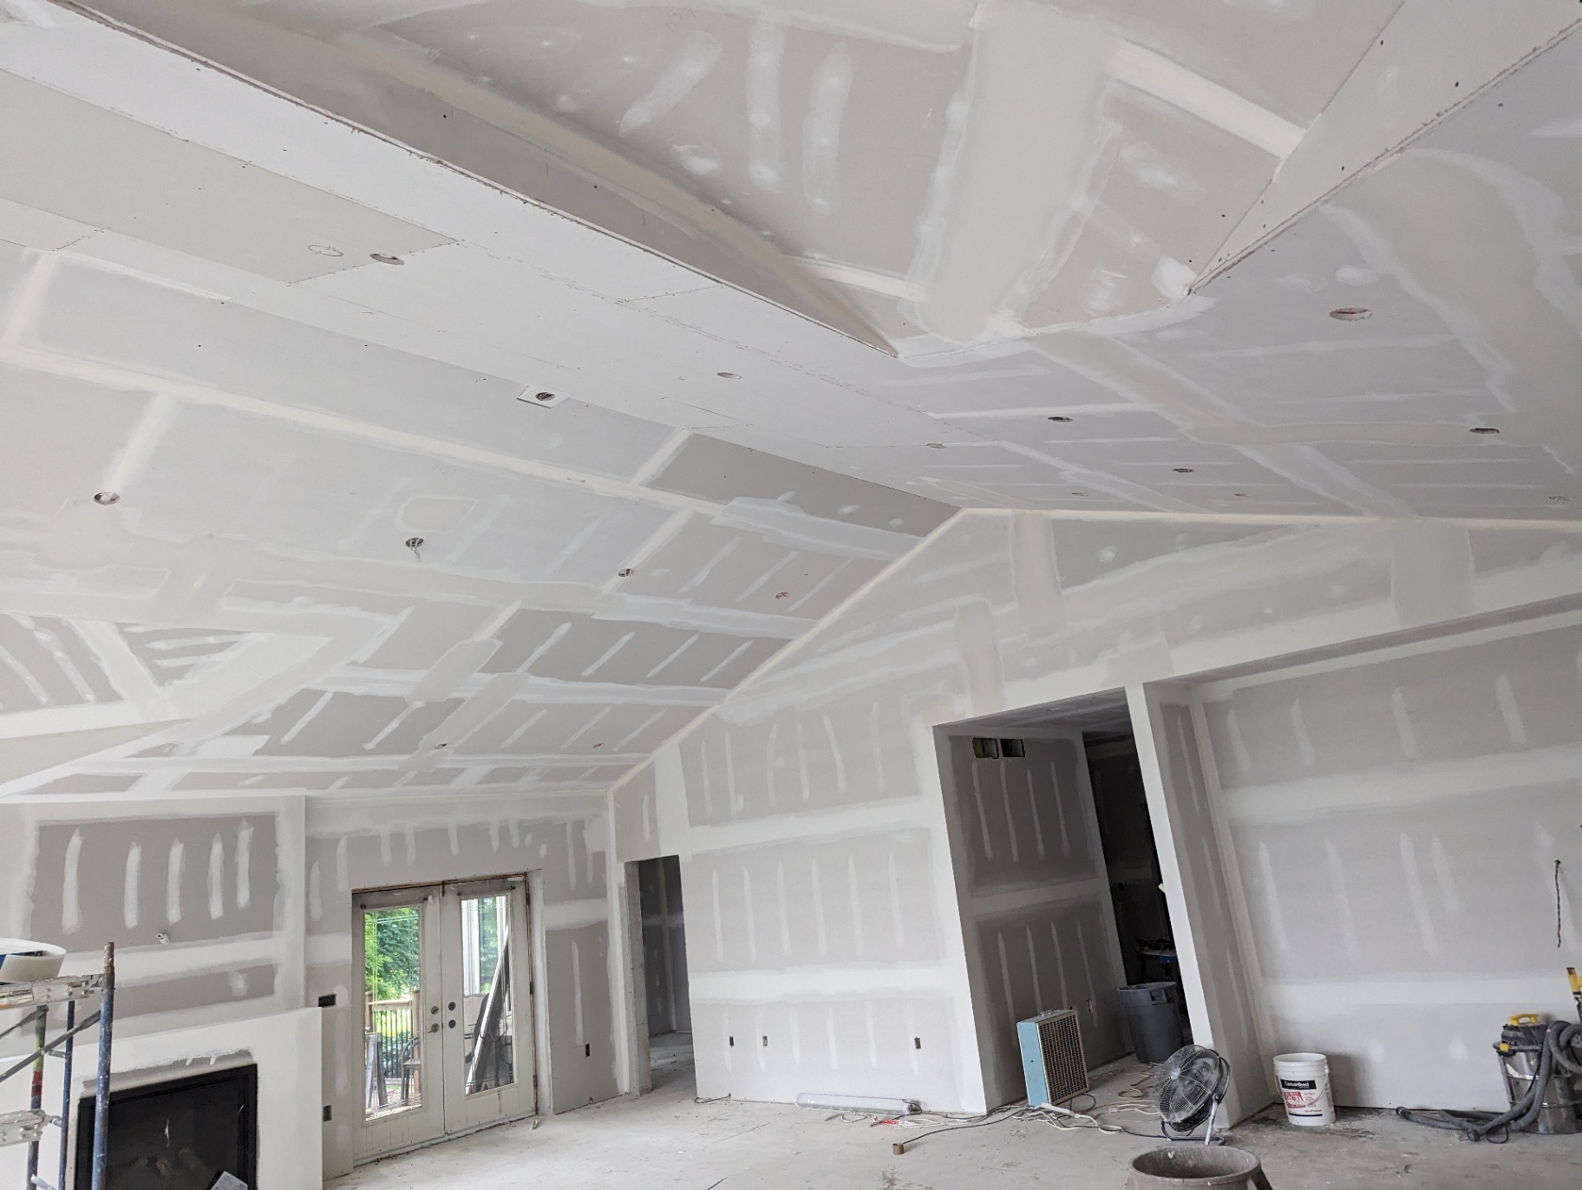
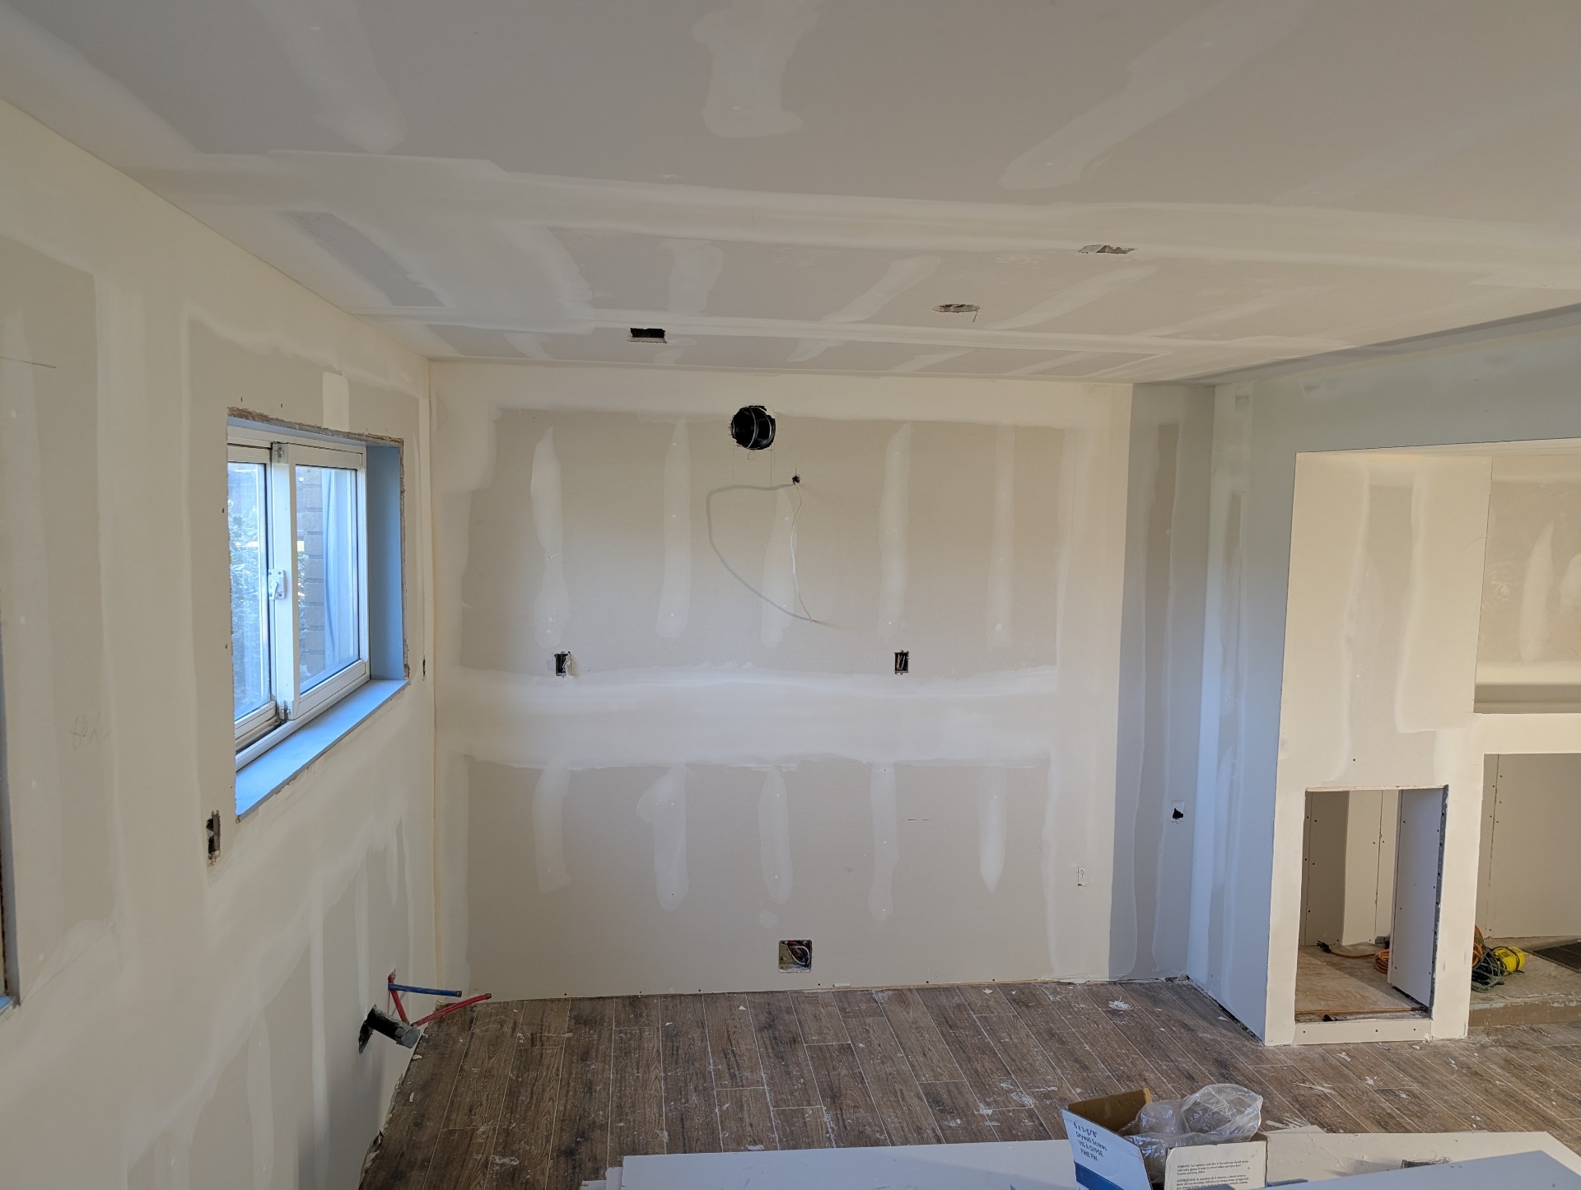
Bulkheads boxed the ductwork and the main waste stack. Every one was squared and strapped before board, because a bulkhead that is out by a quarter inch shows up in every corner bead down the hallway.
Boarding took three days, taping and sanding another four. The mechanical room got moisture-resistant board, and the ceiling seams were back-blocked to stop the cracking you often see under a bouncy floor system.
Handed back paint-ready and on schedule. The suite was rented within the month.
Post the whole journal anywhere — copy this feed link into Facebook tools, Google, newsletters or any app that reads news feeds.
https://jcaconstruction.ca/blog/rss.xml
Why homeowners choose JCA Construction
- · TrustedPros 2021 award winner for commitment to excellence, rated 4.3/5.
- · One accountable crew from demolition and framing through to final sand.
- · Free estimates and fixed written pricing with HST shown clearly.
- · Clean, protected jobsites and completion dates we actually hit.