Jobsite JournalProject Diary
Project diary: opening up a main floor without losing the ceiling line
June 28, 2026
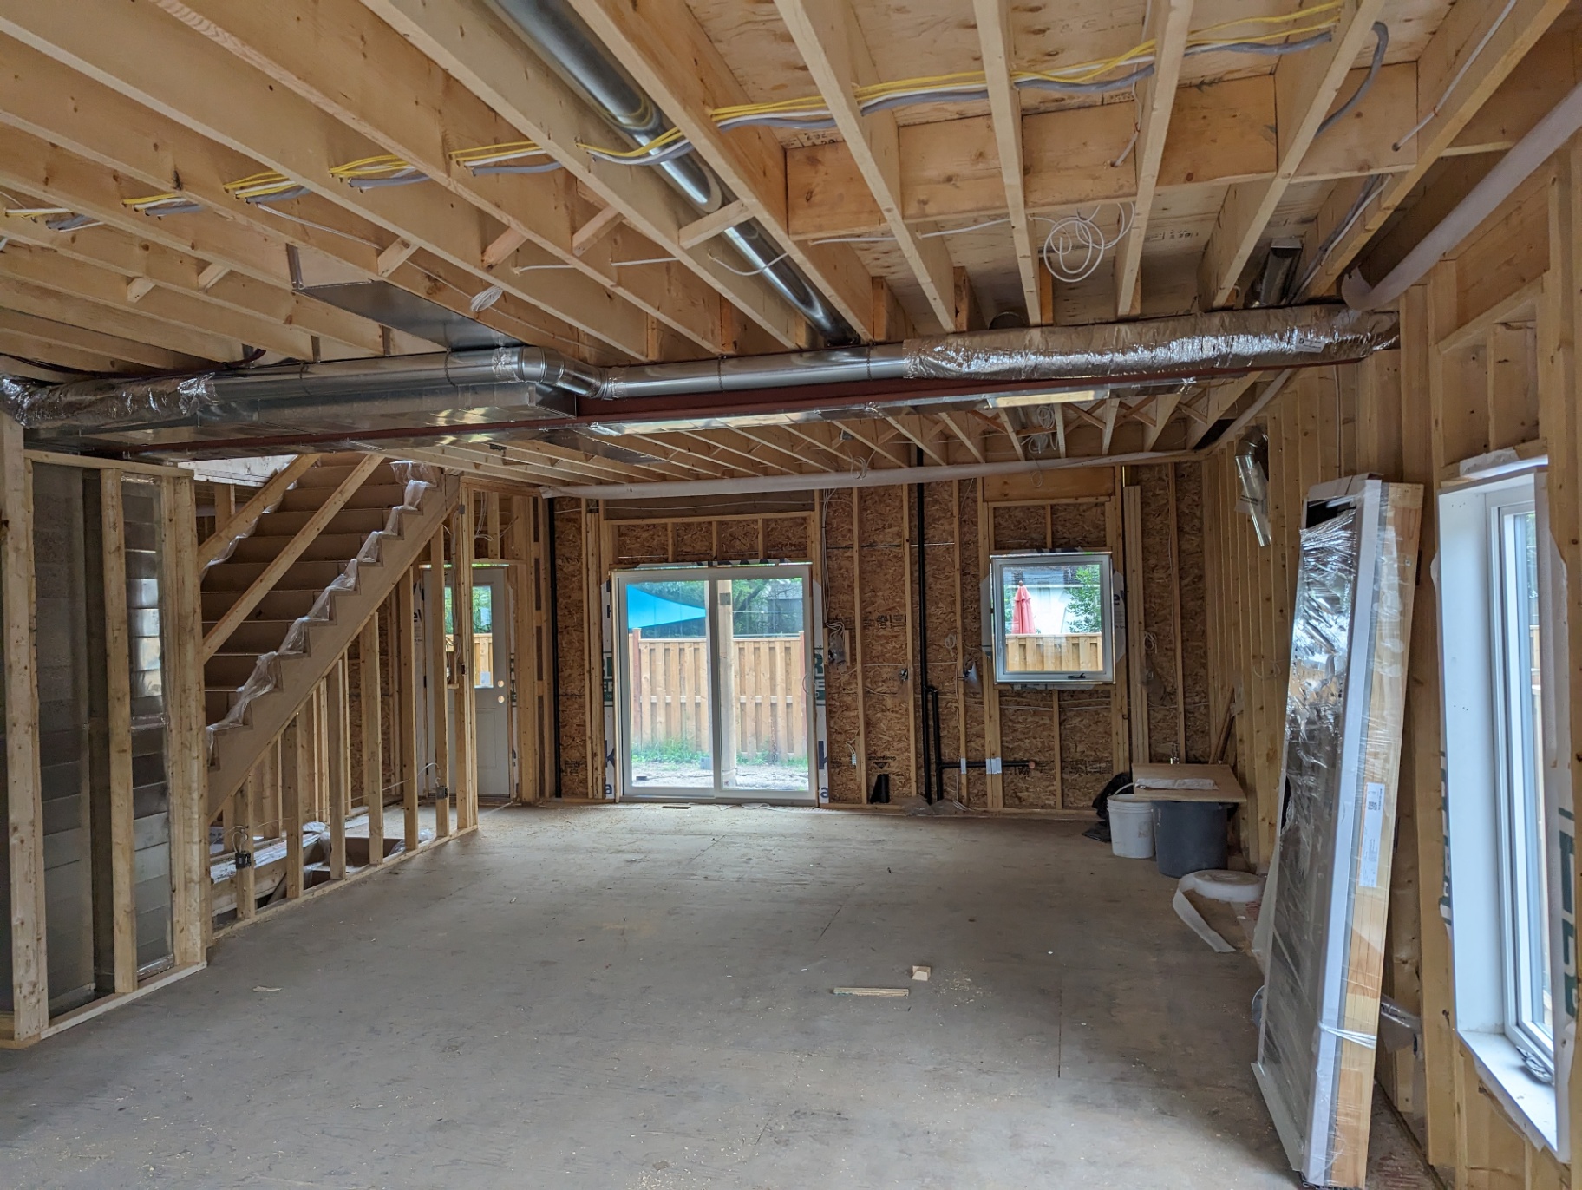
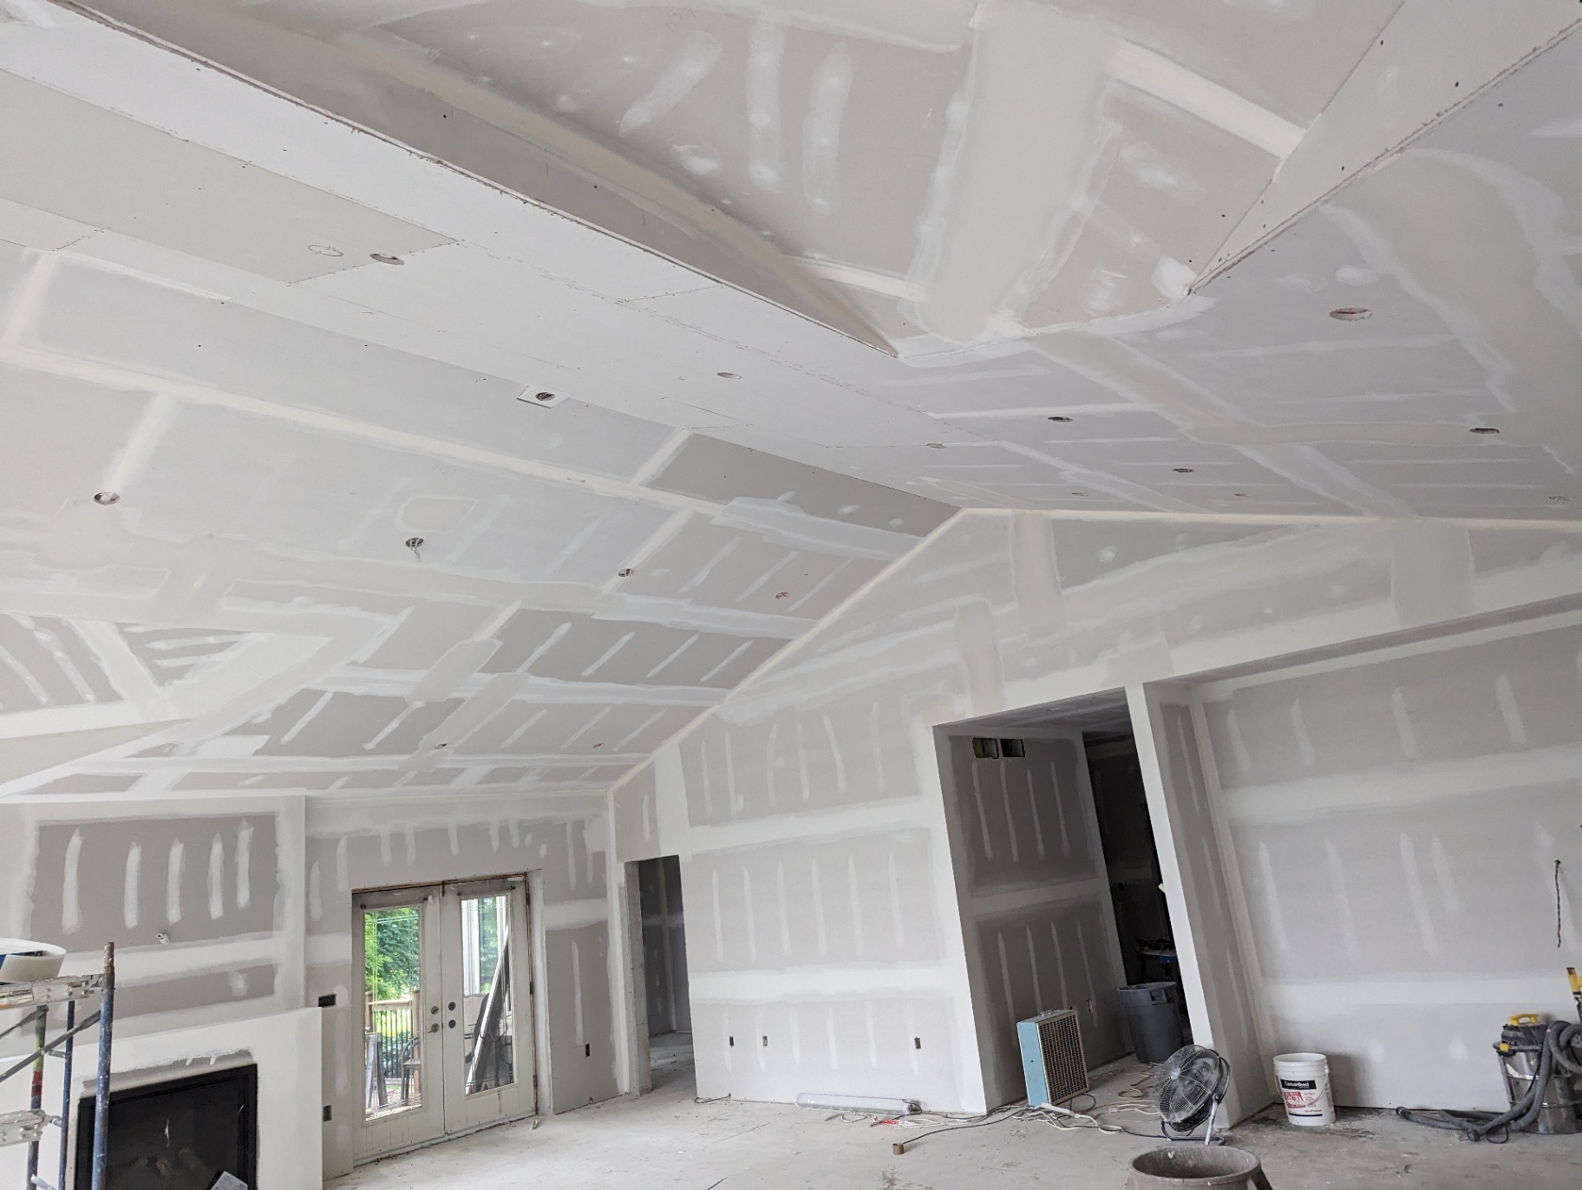
The ask was simple to say and harder to build: remove the wall between the kitchen and living room and keep a flat, unbroken ceiling.
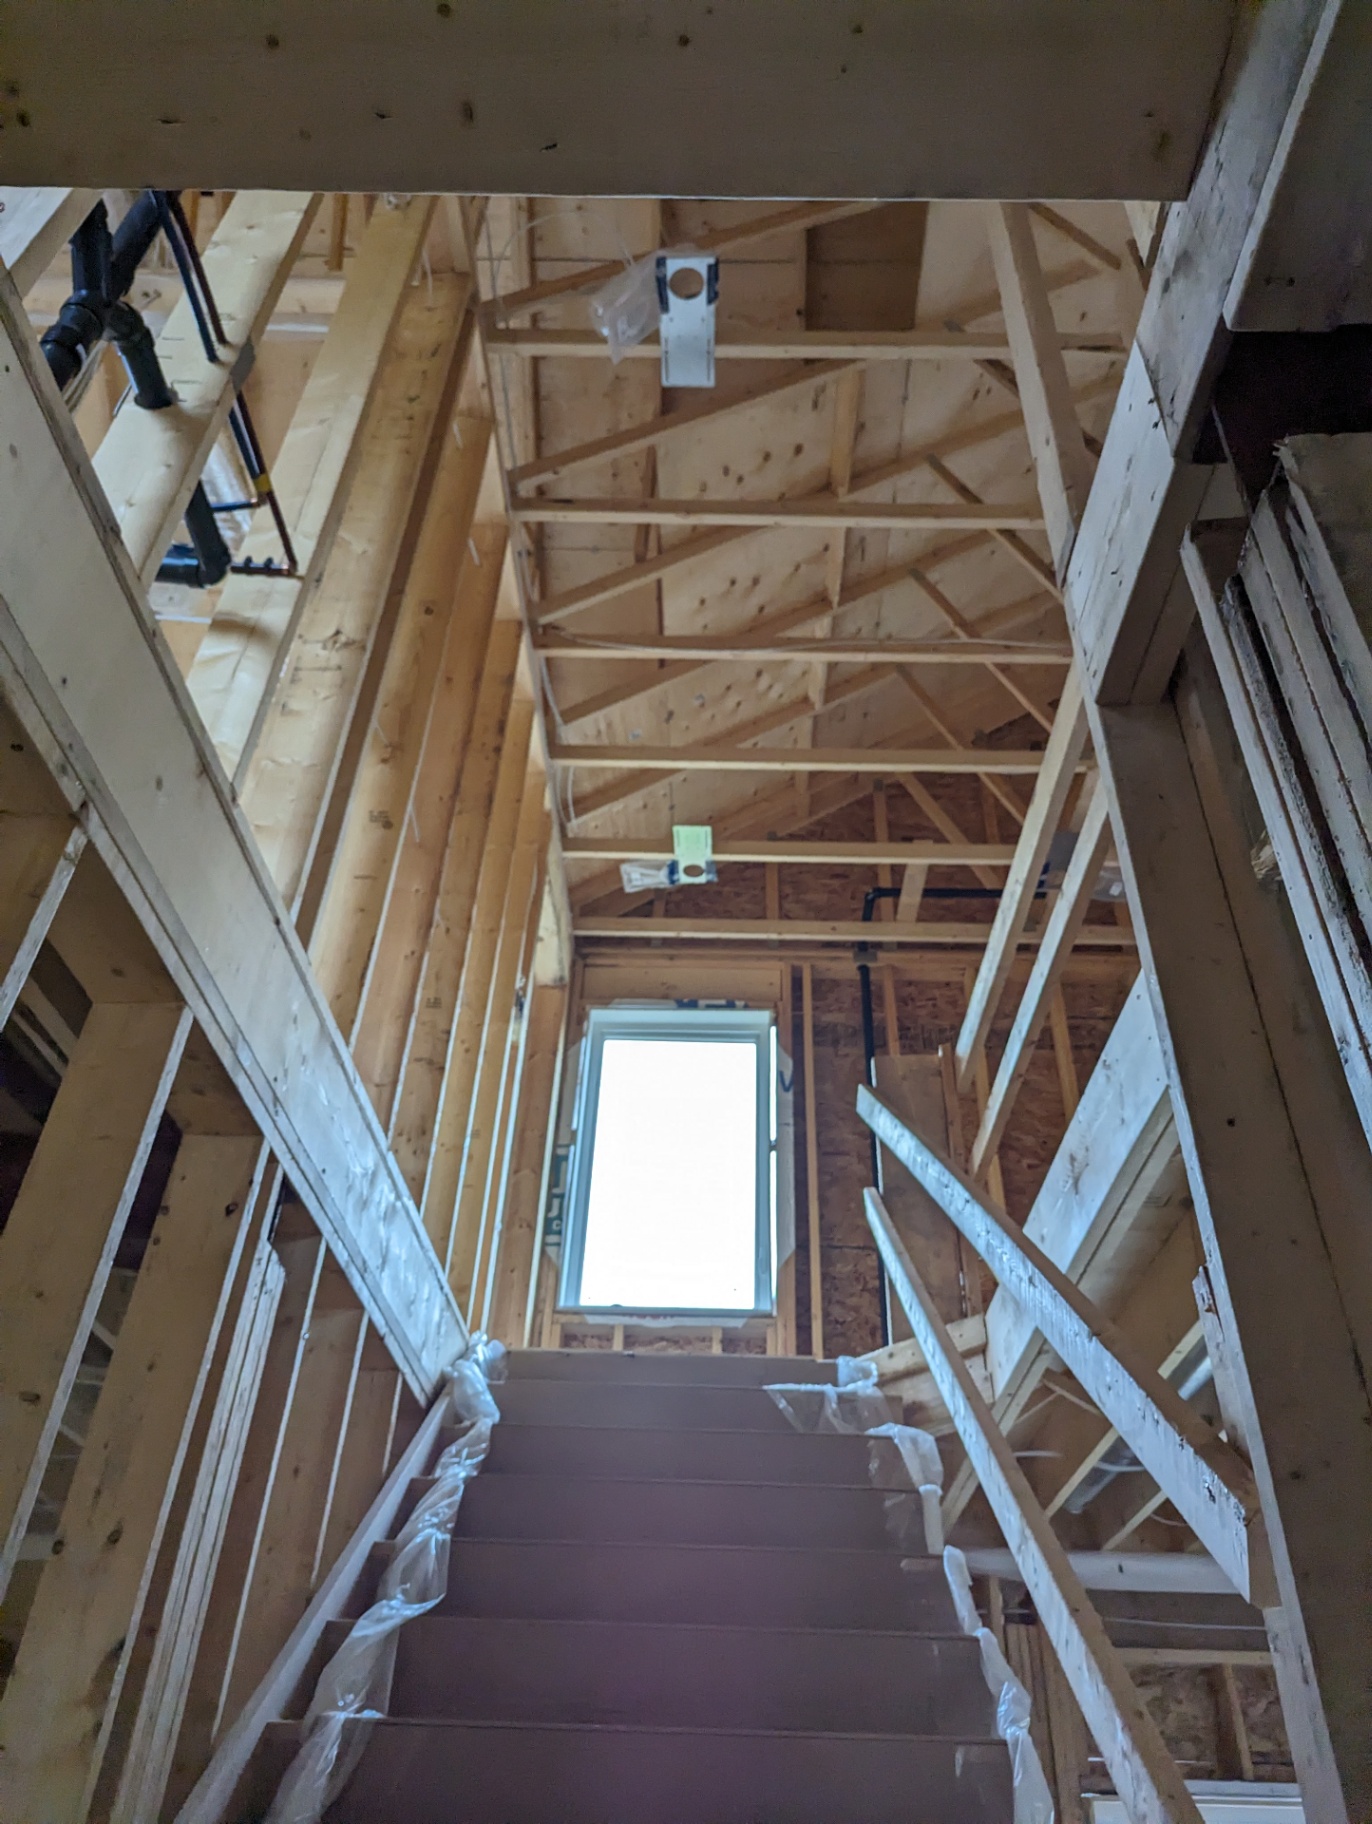
We temporarily supported the joists, dropped in the beam, and flush-framed it so no bulkhead was needed across the span. The stairwell was rebuilt at the same time to square up the opening.
Boarding followed straight after inspection, with back-blocking at the beam line so the future crack you always see there never shows up.
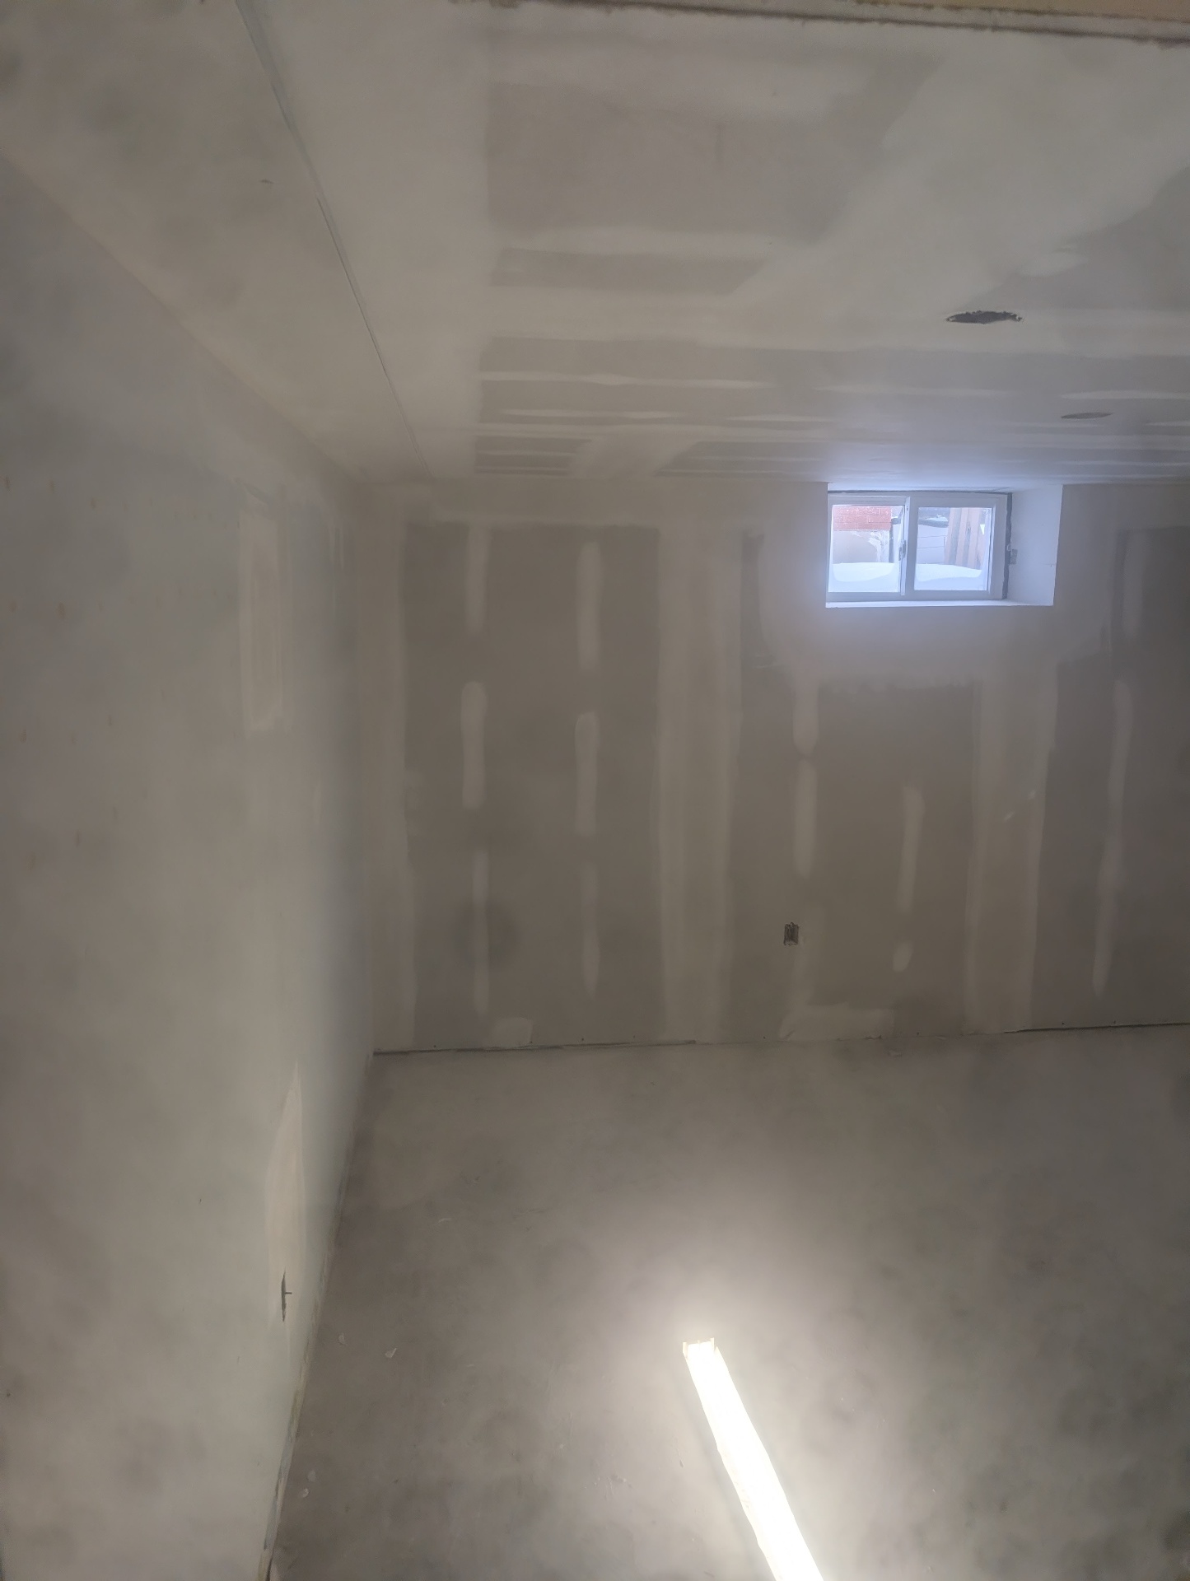
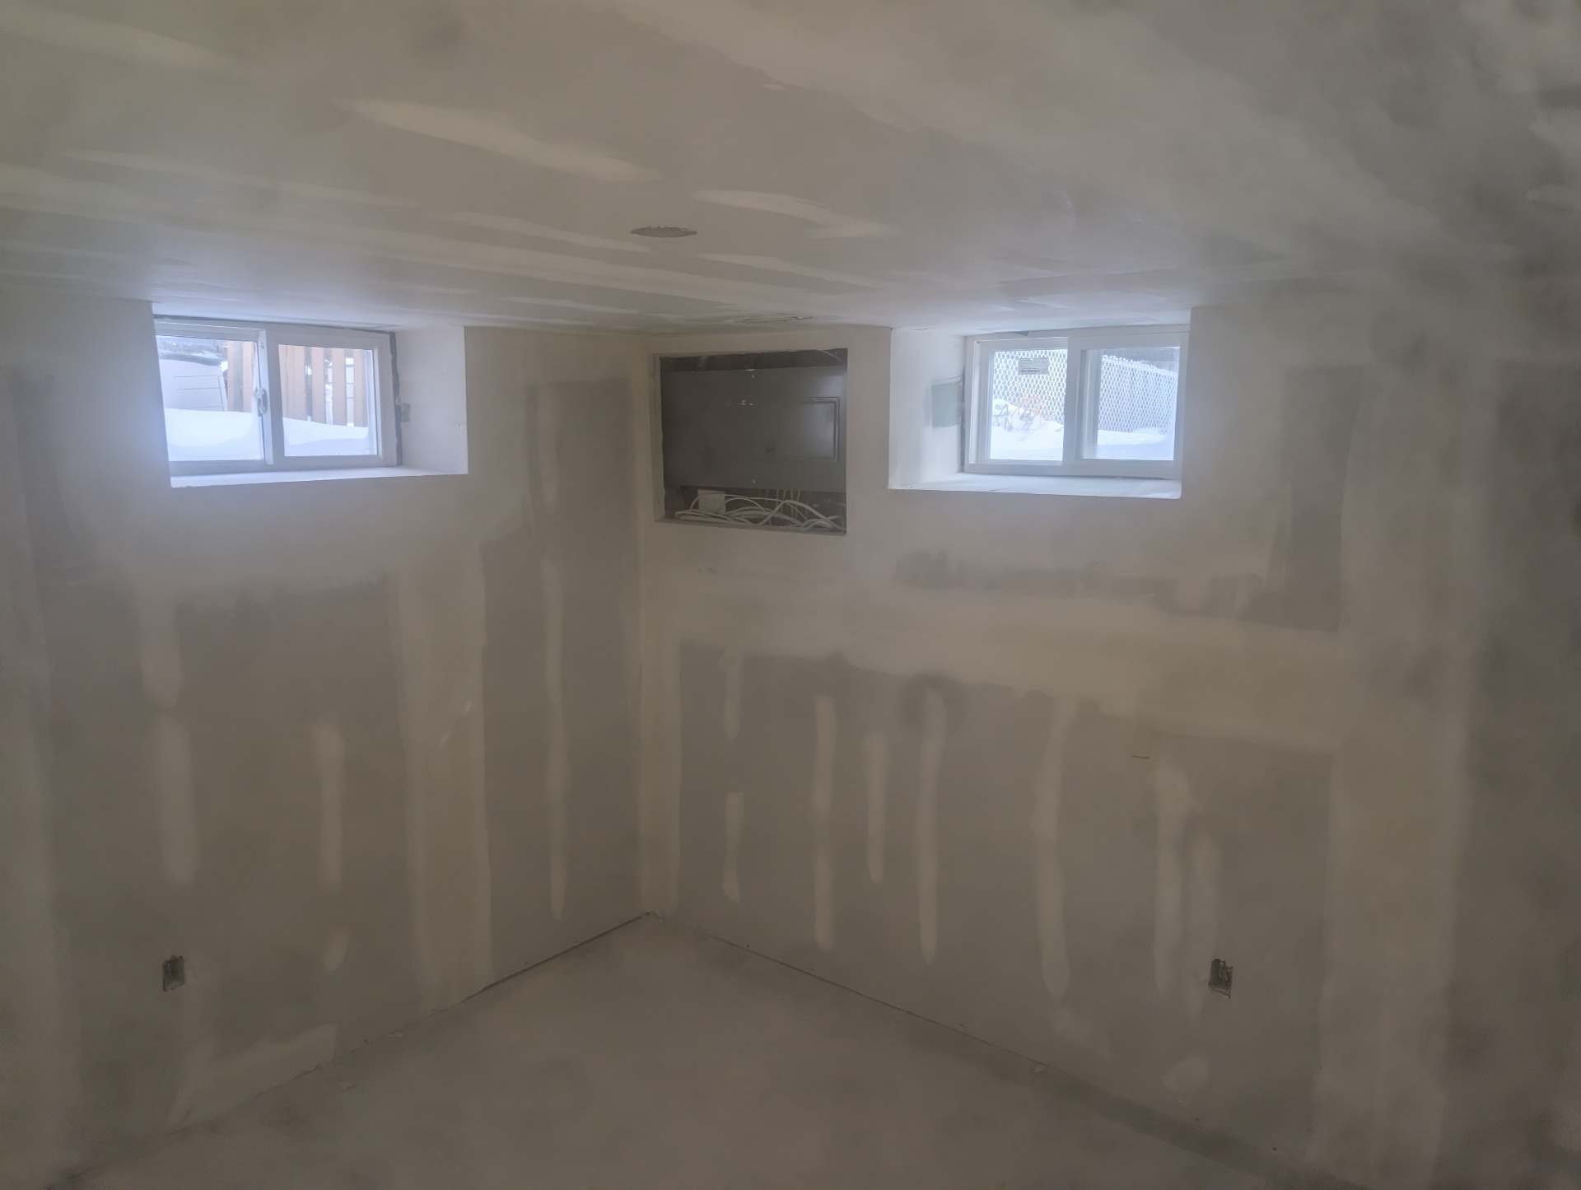
Taped, sanded and handed over paint-ready — one crew, one schedule.
Share this
Post the whole journal anywhere — copy this feed link into Facebook tools, Google, newsletters or any app that reads news feeds.
https://jcaconstruction.ca/blog/rss.xml
Why homeowners choose JCA Construction
- · TrustedPros 2021 award winner for commitment to excellence, rated 4.3/5.
- · One accountable crew from demolition and framing through to final sand.
- · Free estimates and fixed written pricing with HST shown clearly.
- · Clean, protected jobsites and completion dates we actually hit.